Courtyard House
2024 — Tbilisi, Georgia — In progress
About
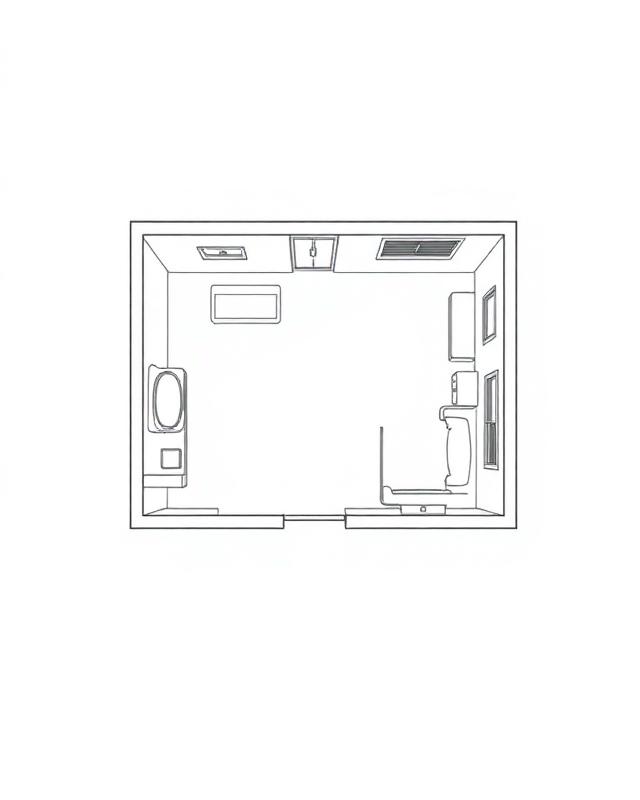
A compact house organised around a single excavated court. Every room borrows light from the same void, so the plan could shrink to its essentials — no corridors, no wasted thresholds.
The courtyard wall is load-bearing brick, thick enough to hold a bench, a shelf, or a window deep enough to sit in.